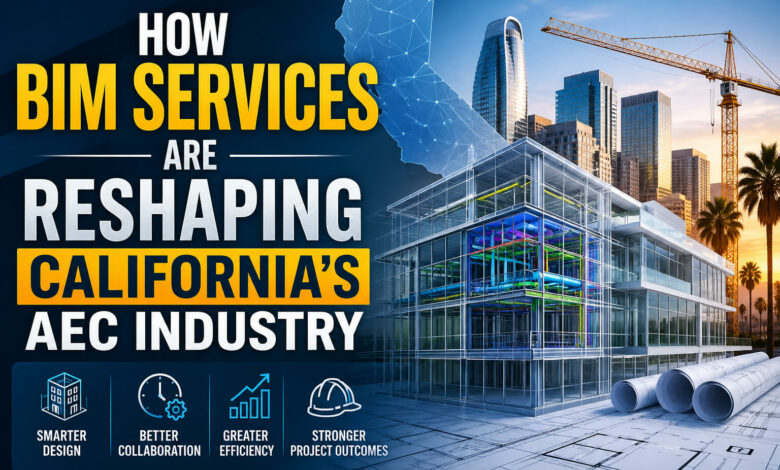
California has always been a hub of innovation, pushing boundaries in technology, entertainment, and environmental policy. The state’s architecture, engineering, and construction (AEC) sector is no exception. With massive infrastructure projects and strict environmental regulations shaping the landscape, building in the Golden State requires serious precision.
Building Information Modeling (BIM) has emerged as a fundamental tool for modern development. By creating highly detailed digital representations of physical places, AEC professionals can plan, design, and manage structures with incredible accuracy. This technology moves projects away from fragmented, paper-based workflows toward integrated, digital environments.
The impact of this shift is profound. Construction BIM services California professionals rely on are actively solving some of the state’s most complex building challenges. From navigating dense urban environments in San Francisco to meeting rigorous seismic standards in Los Angeles, BIM services provide the clarity needed to execute projects flawlessly.
The Landscape of California’s AEC Industry
California boasts one of the largest construction markets in the world. The state experiences constant demand for new housing, commercial spaces, and infrastructure upgrades. However, this growth comes with a unique set of hurdles. Builders face high labor costs, stringent zoning laws, and the persistent threat of natural disasters like earthquakes and wildfires.
Traditional construction methods struggle to keep up with these demands. 2D blueprints often lead to misinterpretations across different teams. When architects, structural engineers, and MEP (mechanical, electrical, and plumbing) contractors work in silos, errors are bound to happen on the job site. The AEC industry recognized that innovation was required to maintain profitability and meet California’s ambitious development goals.
What are Construction BIM Services?
Building Information Modeling goes far beyond standard 3D drafting. It acts as an intelligent, data-rich process that gives AEC professionals the insight to manage a building’s entire lifecycle.
Core Functionalities of BIM
BIM operates across several dimensions to provide comprehensive project data:
- 3D Modeling: Creates a spatial representation of the building.
- 4D Scheduling: Integrates project timelines to visualize the construction sequence.
- 5D Cost Estimation: Links costs to model elements for accurate budget tracking.
- 6D Sustainability: Analyzes energy consumption and environmental impact.
- 7D Facility Management: Stores data for long-term building maintenance and operations.
Key BIM Software and Tools
Industry professionals utilize robust software to execute these services. Autodesk Revit is the dominant platform for generating coordinated 3D models. Navisworks is frequently used to merge models from different disciplines and run clash detection. Firms like Chudasama Outsourcing utilize these advanced tools to deliver highly accurate models, ensuring that project teams have reliable data from day one.
How BIM is Transforming the AEC Industry in California
The adoption of BIM has triggered a massive shift in how projects are executed across the state. The benefits touch every phase of development.
Enhanced Collaboration and Communication
BIM provides a single source of truth for everyone involved in a project. Cloud-based platforms allow architects in San Jose and engineers in San Diego to work on the exact same model simultaneously. Real-time access ensures that all teams operate with the most current design information. This drastically reduces miscommunication and prevents costly rework on the construction site.
Improved Project Efficiency and Timelines
Time is a highly valuable resource in California construction. BIM software performs automated clash detection, identifying physical conflicts between different building systems before a single shovel hits the dirt. Finding an intersecting duct and structural beam on a computer screen takes minutes to resolve. Finding it on the job site takes weeks. This level of planning also opens the door for off-site prefabrication, which speeds up overall project delivery.
Cost Savings and Budget Management
Material costs can fluctuate wildly. BIM takes the guesswork out of procurement by generating accurate quantity take-offs directly from the model. Contractors order precisely what they need, significantly reducing material waste. Better cost control means fewer budget overruns, keeping stakeholders happy and projects financially viable.
Risk Mitigation and Safety
Construction sites are inherently dangerous. BIM allows project managers to create virtual simulations of the construction process. They can identify potential hazards, plan safe logistics routes, and establish staging areas before workers ever arrive. Improved site safety planning protects the workforce and minimizes liability risks.
Sustainability and Environmental Impact
California enforces some of the strictest green building standards globally, including the CALGreen code. BIM helps designers perform energy analysis and optimize material usage early in the design phase. By analyzing sunlight exposure and thermal performance, teams can design highly efficient buildings that meet local sustainability targets and reduce long-term carbon footprints.
Regulatory Compliance and Permitting
Navigating the permitting process in California often feels like a marathon. BIM simplifies this by generating precise, highly detailed documentation directly from the main model. Having clear, data-backed plans streamlines the approval processes with local municipalities, helping projects break ground faster.
Overcoming BIM Adoption Challenges
Despite the overwhelming benefits, transitioning to BIM requires effort. Firms must commit to an initial investment in software licenses and upgraded hardware. More importantly, they need to invest in human capital. Training staff to use complex modeling programs takes time and patience.
Successful implementation usually involves starting small. Firms often begin by applying BIM to a single pilot project. Partnering with experienced service providers can also bridge the knowledge gap. By outsourcing certain modeling tasks to specialized agencies, construction companies can leverage the power of BIM without overwhelming their internal teams during the transition phase.
The Future of AEC in California
The evolution of building technology shows no signs of slowing down. We are already seeing BIM integrate with other cutting-edge systems. Artificial Intelligence is being used to automate design optimization. Virtual Reality and Augmented Reality allow clients to walk through digital models before construction begins. Internet of Things (IoT) sensors are feeding real-time data back into facility management models.
As urban centers expand and infrastructure ages, these integrated technologies will shape the future of smart cities. California is positioned to lead this charge, utilizing digital modeling to create resilient, sustainable communities.
Building a Smarter Golden State
The transition from traditional drafting to intelligent modeling is an operational necessity. The ability to predict costs, accelerate schedules, and build sustainably makes BIM an invaluable asset. As the AEC industry continues to embrace these tools, construction projects across California will only become safer, greener, and more efficient. Embracing digital transformation today ensures a stronger, more resilient built environment for tomorrow.